Restore Your Property Today
Improve Your Practice With Medical Office Remodeling Services in Northern, UT
Your healthcare facility should support efficient workflows while creating a welcoming environment for patients and staff. As your practice grows, outdated treatment rooms, inefficient layouts, aging finishes, or limited patient areas can affect daily operations and the overall patient experience. A professional medical office remodeling project allows you to modernize your facility while improving functionality without relocating your practice. Every project begins with a property inspection where we evaluate your existing space, discuss your operational goals, and develop a remodeling plan tailored to your practice.
At Wasatch Ridge Remodeling and Restoration, we provide specialized remodeling services for medical clinics, dental offices, orthodontic practices, and other healthcare facilities with direct owner involvement throughout the project. With more than 19 years of industry experience, we coordinate planning, construction, tenant improvements, and finishing work while maintaining clear communication from consultation through completion. We understand the importance of minimizing interruptions whenever possible and organize each project around your operational needs. Every remodeling project is backed by our 2-year workmanship warranty, giving you added confidence in the completed work. Schedule your property inspection today and let’s discuss how we can improve your healthcare facility.
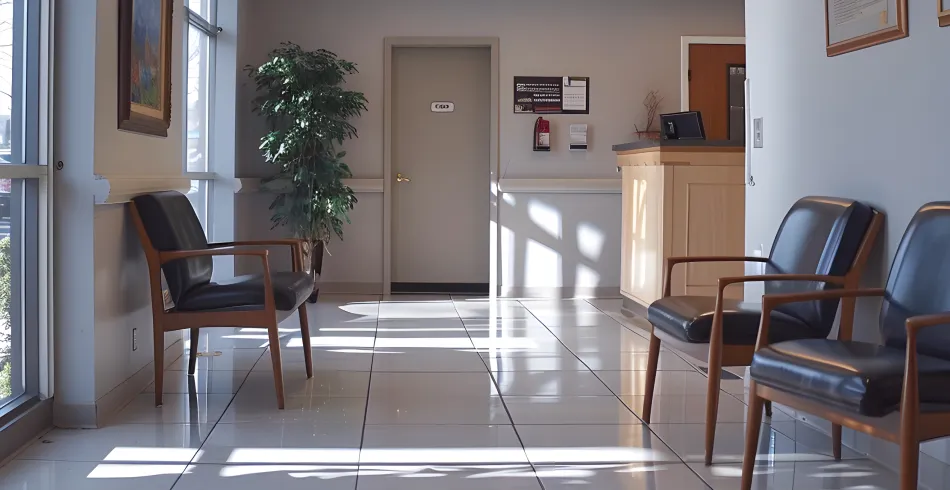
Create a Healthcare Facility That Supports Patients and Staff
A well-designed healthcare facility should promote efficiency for your team while creating a comfortable experience for every patient who walks through the door. Whether you’re updating an existing clinic, expanding your practice, or planning a complete medical office renovation, every remodeling project should be planned around the way your practice operates. As your medical office remodeling contractor, we begin with a property inspection to evaluate your existing facility, understand your workflow, and develop a remodeling plan that supports your staff, patients, and long-term goals. Careful planning before construction begins helps organize the project while minimizing unnecessary interruptions whenever possible.
Healthcare facilities often have specialized requirements that differ from traditional commercial spaces. From dental office remodeling and orthodontic office remodeling to complete healthcare facility renovation projects and treatment room construction, we coordinate each phase with direct owner involvement and clear communication. Whether you’re modernizing treatment areas, improving patient flow, or updating reception spaces, every improvement is planned to complement your practice while supporting efficient day-to-day operations.
Your medical office remodeling project may include:
- Medical Office Renovations: Update exam rooms, consultation areas, offices, and support spaces to improve workflow, functionality, and the overall appearance of your practice.
- Dental Office Remodeling: Renovate operatories, sterilization areas, consultation rooms, and patient spaces to create a more efficient environment for both staff and patients.
- Orthodontic Office Upgrades: Modernize treatment areas, imaging rooms, waiting areas, and administrative spaces to better support patient care and practice operations.
- Treatment Room Construction: Build or reconfigure treatment rooms that improve accessibility, organization, and workflow while supporting the needs of your healthcare practice.
- Reception Areas: Create a professional first impression with updated reception desks, check-in areas, and layouts that improve patient interactions and staff efficiency.
- Waiting Rooms: Refresh patient waiting areas with improved layouts, finishes, lighting, and seating that create a welcoming and comfortable environment.
- Flooring Installation: Install durable flooring materials suited for high-traffic healthcare environments while complementing the overall design of your facility.
- Lighting Improvements: Improve visibility throughout treatment rooms, workspaces, and public areas with lighting that enhances both functionality and patient comfort.
- Tenant Improvements: Customize leased healthcare spaces to support your practice’s operational needs while creating a cohesive environment throughout the facility.
Build a Practice That Supports Quality Patient Care
A successful healthcare remodeling project begins with understanding how your practice operates every day. During your property inspection, we’ll evaluate your existing facility, discuss your workflow, and identify opportunities to improve patient movement, staff efficiency, and the overall functionality of your space. Whether you’re renovating a medical clinic, dental office, or orthodontic practice, every improvement is planned around your operational goals while maintaining an organized construction process. Our owner-operated approach means you’ll work directly with a knowledgeable professional who remains involved from the initial consultation through the final walkthrough.
Healthcare remodeling requires careful coordination between multiple phases of construction while considering the unique needs of an active practice. From treatment rooms and reception areas to flooring, lighting, and tenant improvements, we manage each stage with clear communication and attention to detail. With more than 19 years of industry experience and a 2-year workmanship warranty, Wasatch Ridge Remodeling and Restoration provides medical office remodeling services that help healthcare providers create efficient, welcoming environments for both patients and staff. If you’re planning a healthcare facility renovation in Northern, UT, schedule a property inspection and let’s discuss your project.
Planning Around Patient Care Creates Better Results
Healthcare facilities require thoughtful planning before construction begins. It’s important to consider patient flow, staff work areas, treatment room efficiency, privacy, accessibility, and scheduling so the finished space supports both quality care and daily operations. Addressing these priorities during the planning stage helps create a remodeling strategy that aligns with your practice’s long-term goals.
If your office will remain open during construction, project sequencing becomes especially important. Planning work in phases can help reduce interruptions while allowing your practice to continue serving patients whenever possible. During your consultation, we’ll discuss your operational needs, project timeline, and renovation priorities to develop a plan tailored to your facility.
Book Your Property Inspection
Meet with a project estimator and manager to discuss your property goals.
Frequently Asked Questions About Medical Office Remodeling
-
We provide remodeling services for medical clinics, dental offices, orthodontic practices, and other healthcare facilities. Every project begins with a property inspection so we can evaluate your space and understand your operational goals before construction begins.
-
In many cases, yes. Depending on the scope of work, projects can often be planned in phases to help reduce disruptions to patient care and daily operations. We’ll discuss scheduling options during your consultation.
-
Yes. We remodel treatment rooms, operatories, reception areas, waiting rooms, consultation rooms, administrative offices, and other healthcare spaces as part of a coordinated renovation plan.
-
Absolutely. We manage planning, scheduling, construction coordination, and communication throughout the remodeling project so you have one team overseeing the work from beginning to completion.
-
A property inspection allows us to evaluate your facility, understand your practice’s workflow, identify remodeling opportunities, and develop a project plan before construction begins. This creates a stronger foundation for an organized renovation.