Restore Your Property Today
Expand Your Living Space With a Home Addition Service in Northern, UT
As your household grows, your home may begin to feel crowded or no longer support the way you live. Whether you need another bedroom, a larger family room, a dedicated home office, or additional living space for family members, moving isn’t always the only solution. A home addition service allows you to increase your home’s square footage while remaining in the neighborhood you already enjoy. Every project begins with a property inspection where we evaluate your home’s existing structure, discuss your goals, and determine the best approach for expanding your living space.
At Wasatch Ridge Remodeling and Restoration, we manage every phase of your addition with direct owner involvement from planning through completion. With more than 19 years of industry experience, we help homeowners throughout Northern, UT create additions that blend naturally with the existing home while improving comfort, functionality, and long-term value. From foundation work and structural integration to finishing details, we coordinate every stage of construction while maintaining clear communication throughout the project. Every home addition is backed by our 2-year workmanship warranty, giving you added assurance in the quality of the completed work. Schedule your property inspection today and let’s discuss how we can create the additional space your home needs.
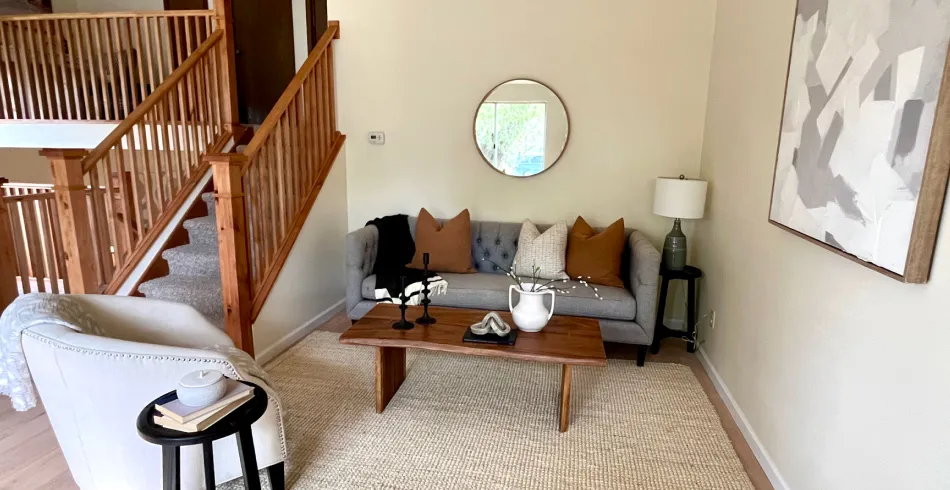
Create More Space Without Leaving the Home You Love
When your home no longer provides enough room for your family’s needs, adding square footage can be a practical alternative to moving. A well-planned home addition service gives you the flexibility to expand your living space while preserving the character of your existing home. As your home addition contractor, we begin every project with a property inspection to evaluate your home’s structure, discuss your goals, and determine how the new addition can integrate with the existing layout. Every project is planned around your property, your lifestyle, and the way you intend to use the additional space.
Whether you’re planning a larger living area, creating room for a growing family, or adding a dedicated workspace, every addition should feel like it has always been part of the home. From working as your room addition contractor to building a master suite addition or even a second story addition, we coordinate each phase of construction with direct owner involvement and clear communication. Careful planning, structural coordination, and attention to detail help ensure your new living space complements the rest of your home while supporting your long-term needs.
Your home addition project may include:
- Room Additions: Expand your home with an additional bedroom, living room, hobby room, or flexible space that provides more room for your family’s changing needs while blending naturally with the existing structure.
- Master Suite Additions: Create a private retreat with additional bedroom space, expanded closet storage, and a bathroom designed around your comfort and everyday routine.
- Family Room Expansions: Increase the size of shared living areas to provide more space for relaxing, entertaining, and spending time together without making the home feel overcrowded.
- Garage Conversions: Transform underused garage space into a functional living area, home office, guest room, or recreational space that better supports your household.
- Second Story Additions: Add significant living space without increasing your home’s footprint by building an upper-level addition that integrates with the existing structure.
- In-Law Suites: Create comfortable accommodations for extended family members with thoughtfully planned living spaces that provide privacy while remaining connected to the home.
- Home Office Additions: Build a dedicated workspace that offers greater privacy, improved organization, and a more productive environment for working from home.
- Foundation Work: Complete the foundation necessary to support your new addition while providing a stable base for long-term structural performance.
- Structural Integration: Carefully connect the new addition to the existing home so the finished project provides a cohesive appearance inside and out.
Expand Your Home With Confidence and Careful Planning
Adding onto your home is a significant investment, and thoughtful planning helps create a finished space that feels connected to the rest of your property. During your property inspection, we’ll evaluate your home’s existing structure, discuss how you plan to use the additional space, and identify important considerations before construction begins. Whether you’re building a larger living area, adding a private suite, or expanding your home’s footprint, every decision is guided by your goals and your property’s unique characteristics. Taking the time to organize the project early helps keep construction moving efficiently while reducing unexpected changes along the way.
Home additions require coordination between design, permitting, foundation work, framing, structural integration, and interior finishes. Our owner-operated team manages each phase of the project while maintaining clear communication from the initial consultation through the final walkthrough. With more than 19 years of industry experience and a 2-year workmanship warranty, Wasatch Ridge Remodeling and Restoration helps homeowners create additional living space that complements their home’s existing architecture. If you’re considering a home addition service in Northern, UT, schedule a property inspection and let’s discuss how we can expand your home to meet your family’s needs.
Planning the Right Addition for Your Property
Before deciding on the size or location of an addition, it’s important to think about how the new space will be used both now and in the future. A growing family may benefit from additional bedrooms, while others may need a larger gathering space, a home office, or accommodations for extended family. During your consultation, we’ll discuss your priorities and evaluate how the addition can integrate with your home’s existing layout.
Home additions also require careful consideration of structural connections, foundation requirements, utilities, and local permitting. Addressing these details during the planning stage helps create a smoother construction process while ensuring the new space blends naturally with the existing home. Our goal is to help you make informed decisions that add functionality, comfort, and long-term value to your property.

Book Your Property Inspection
Meet with a project estimator and manager to discuss your property goals.
Frequently Asked Questions About Home Addition Services
-
If your current home no longer provides enough living space but you enjoy your location, a home addition may be a practical alternative to moving. During your property inspection, we’ll evaluate your home, discuss your goals, and recommend options that fit your property and household needs.
-
Yes. Every addition is planned to complement your home’s existing architecture, rooflines, exterior materials, and interior finishes so the completed space feels like a natural extension of the original structure.
-
Yes. We’ll discuss the project scope, review permitting requirements when applicable, and coordinate the planning process before construction begins so the project is organized from the start.
-
We build a variety of additions, including room additions, master suites, family room expansions, home offices, in-law suites, garage conversions, and second-story additions. Every project is tailored to your home’s layout and your family’s goals.
-
A property inspection allows us to evaluate the existing structure, discuss how the new space will connect to your home, identify planning considerations, and create a project strategy before construction begins.